

Central Business District
Project Information
Central Business District
Offices, Mixed use
Client: Gujarat Infrastructure Development Corporation
Location: Dahej, Bharuch, Gujarat, India
Size: 1, 35,000.m2
Skills: Master planning, Architecture, Landscape Design
Summary
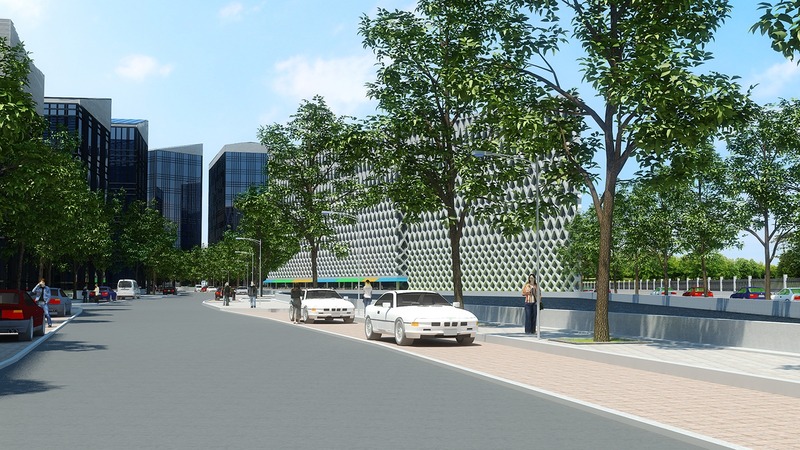
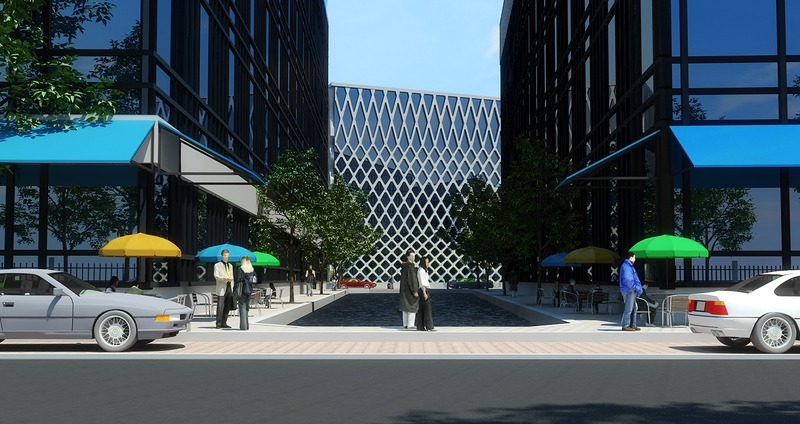
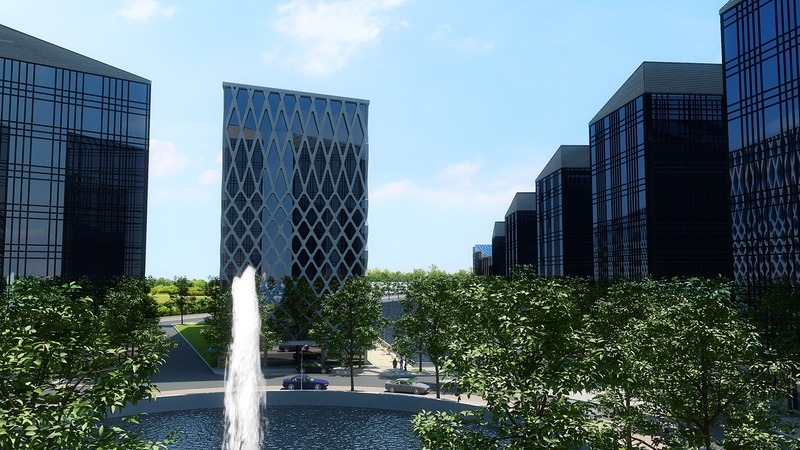
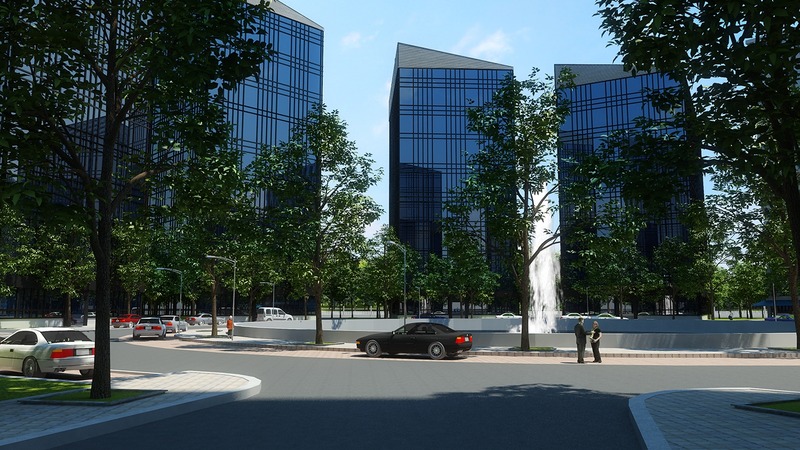
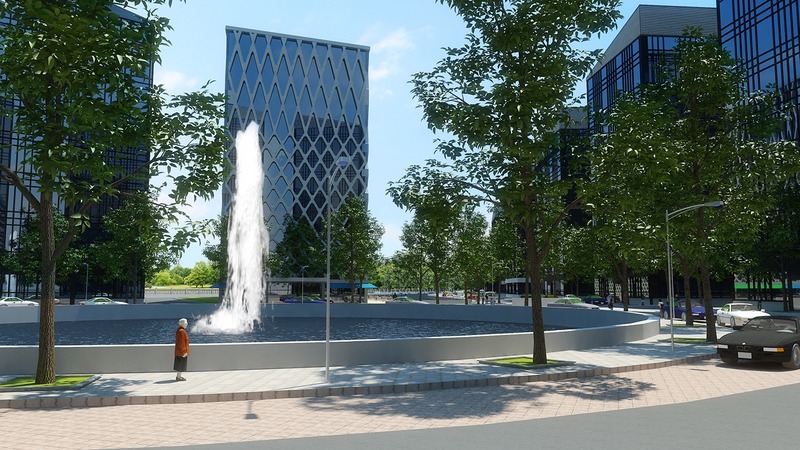
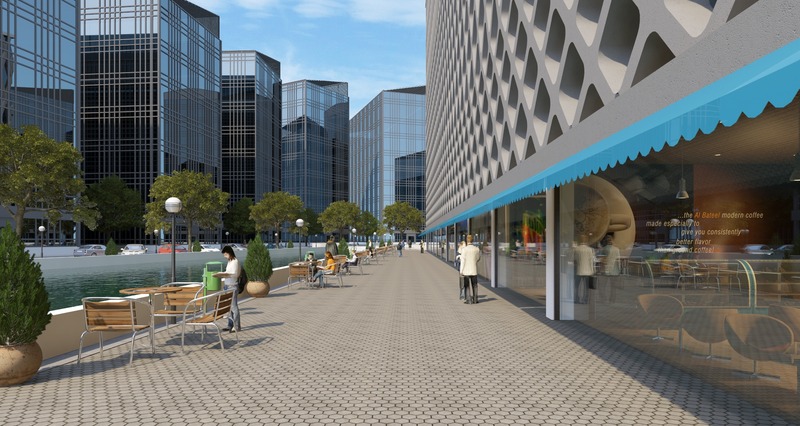
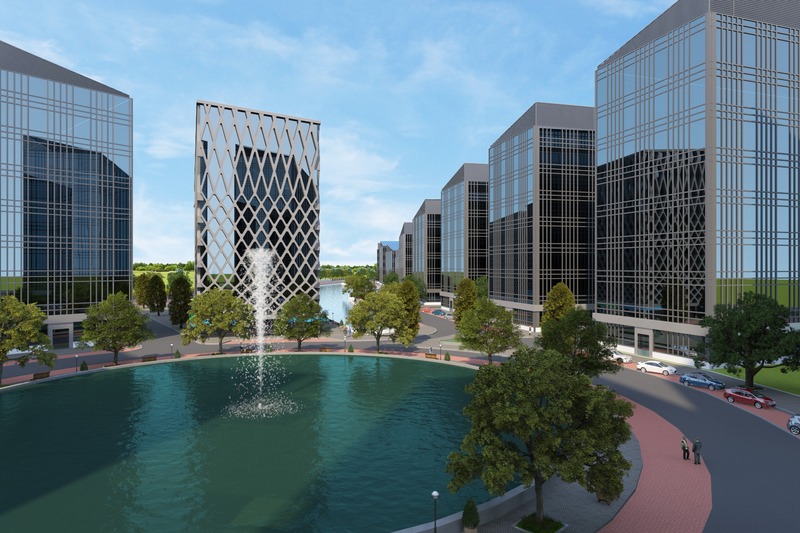
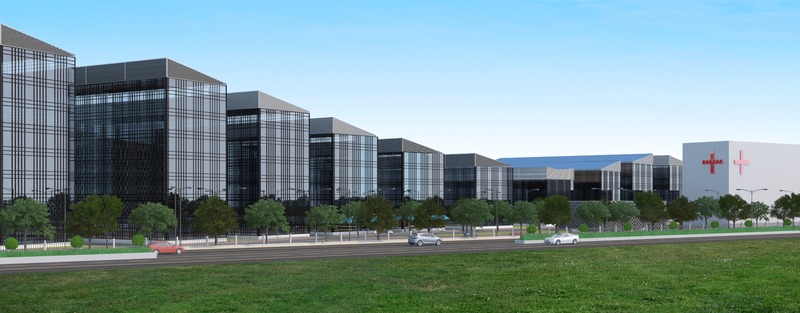
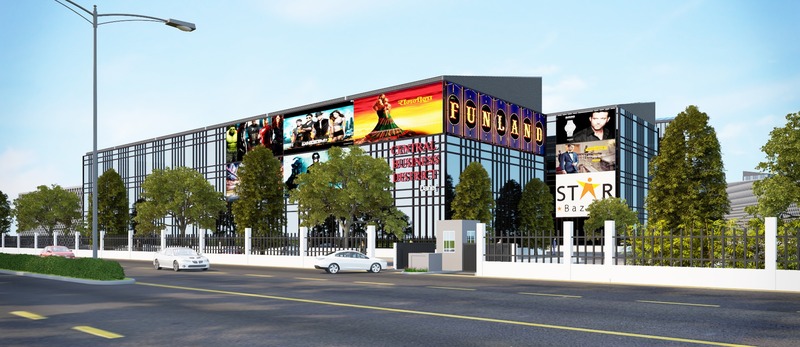
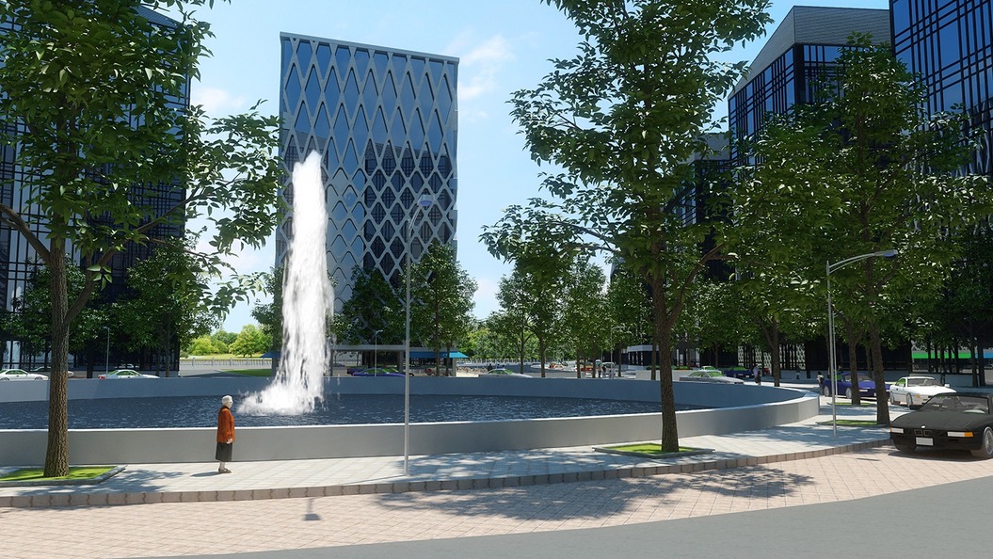
This is a mixed use scheme, conceived to bring business facilities to an area known for its industry. The area has a large number of housing schemes but is deficient in facilities.This scheme is proposed to fill the gap, with offices, retail spaces, cafes and restaurants,supermarkets, multiplex and amusement facilities. The concept for the design is an opening hand. Designed, keeping the location of the site in mind and the sun path movement where the roofs of each building is made up of the solar panels. The reason for the same was that since it is a commercial development, every square inch was being utilized for the client to receive appropriate returns and still in keeping with the idea of sustainability. The placement if the building is also in such a way that it creates ventilation corridors which pull the wind in and create space for the shops, cafes and restaurants which are afforded shad and air movement due to the surrounding structures.The buildings rise and fall giving the effect of a whole a mass from a distance and singular independent structures when the building is viewed closer up.
Contact Gray Parikh Architects
Speak to us about your project
India Office
+91 (0)79 2640 4187
London Office
+44 (0) 207 100 7583
Email
info@grayparikh.com