
Gujarat National Law University
Project Information
Client: Gujarat National Law University
Location: Koba, Ghandinagar, Gujarat, India
Size: Site Area – 45 acres, Built-up Area – 105,000 m²
Skills: Architecture, Landscape Design, Interior Design
Summary
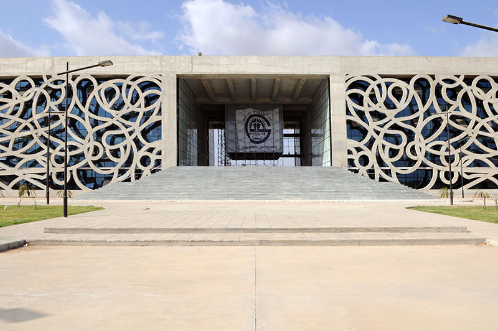
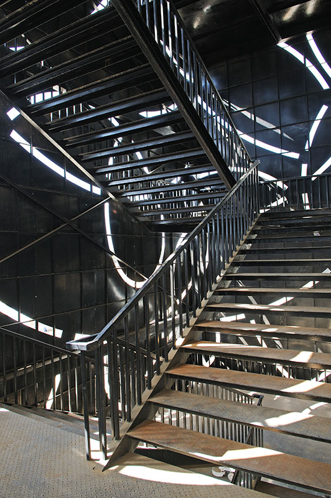
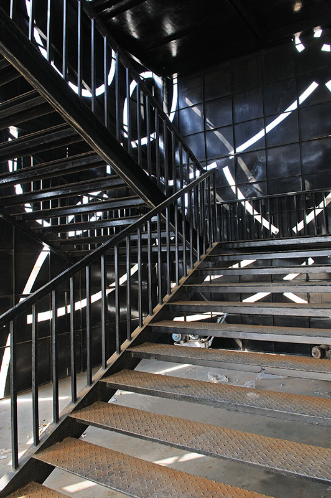
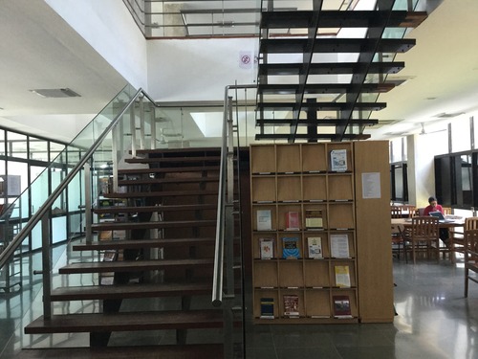
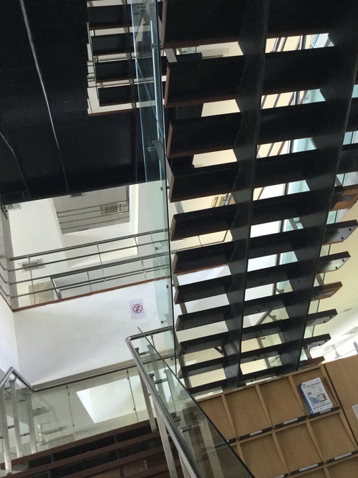
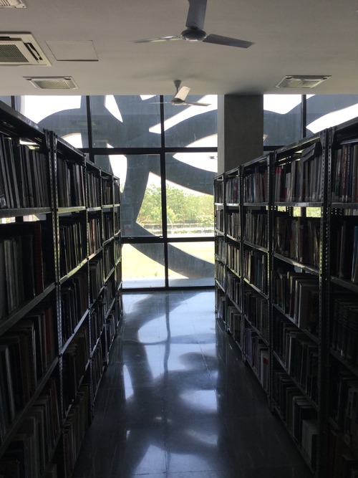
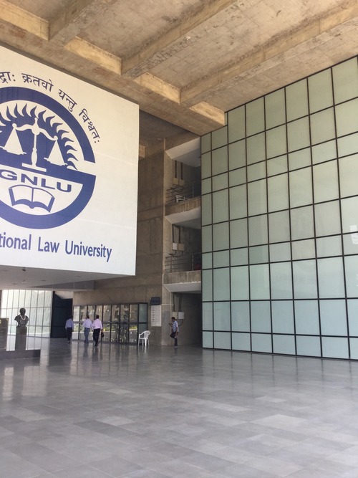
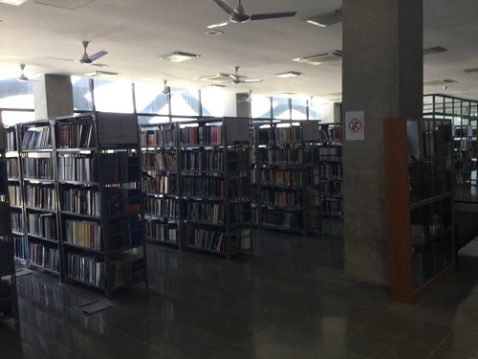
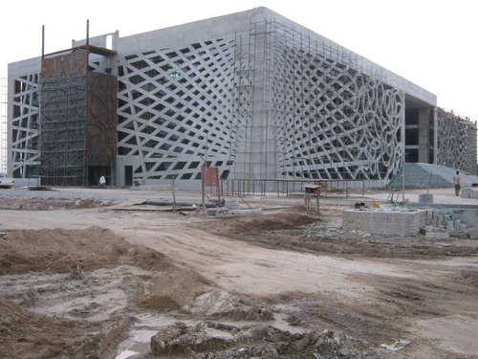
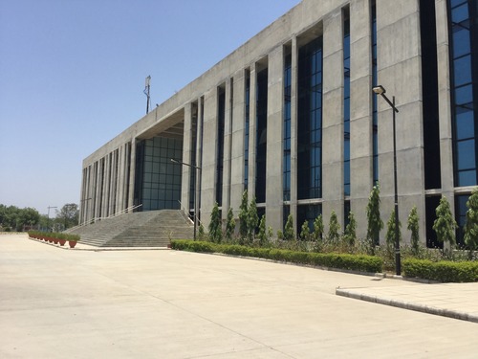
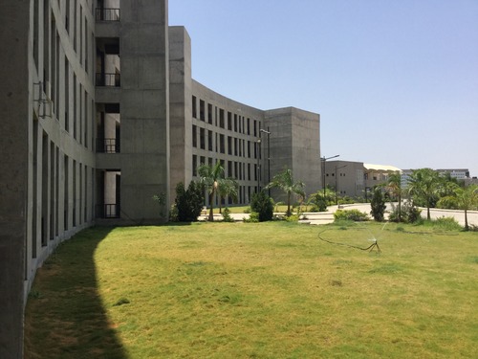
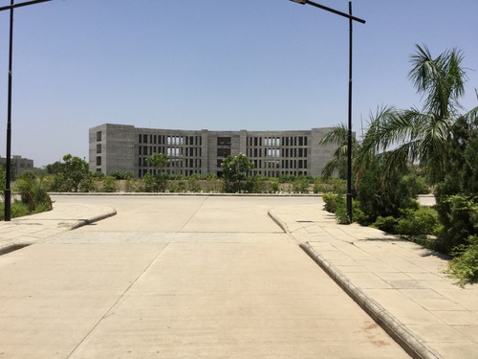
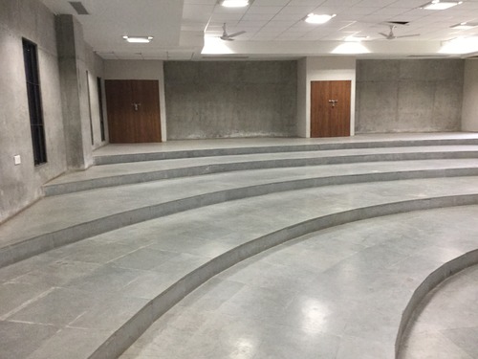
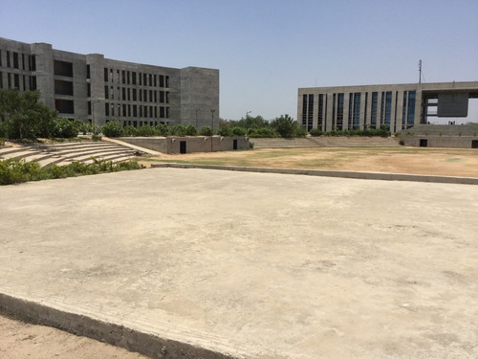
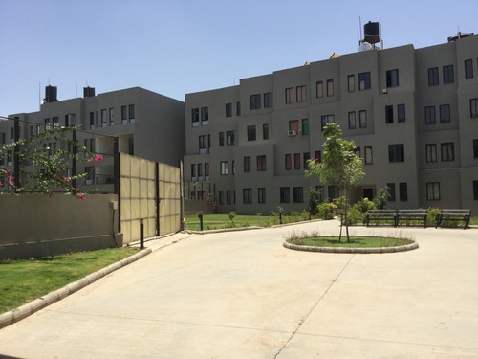
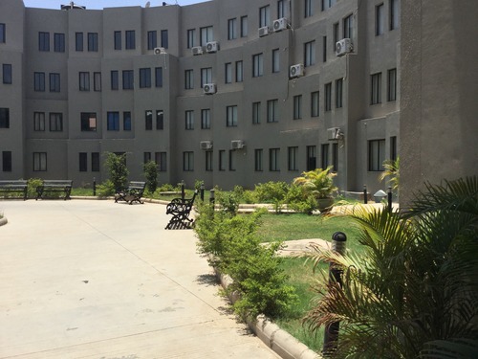
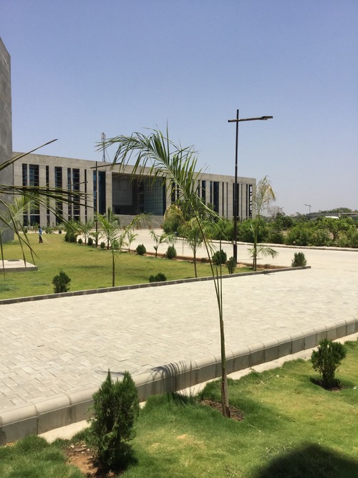
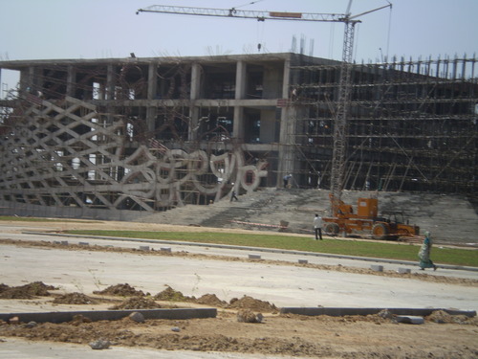
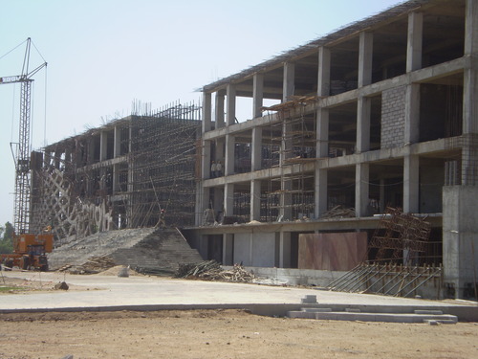
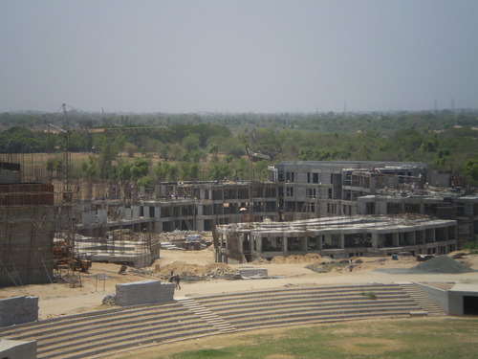
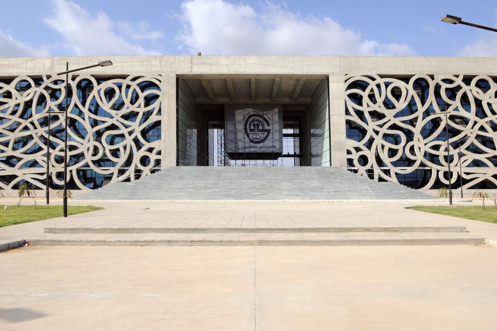
Gray Parikh was appointed by the Gujarat National Law University to design a state of the art working and learning facility within an environmentally responsible building. The new Administration and Library Building has been designed in full consultation with the University’s user groups to ensure that it is both fit for purpose and flexible enough to accommodate the future expansion and changing needs of the Campus.
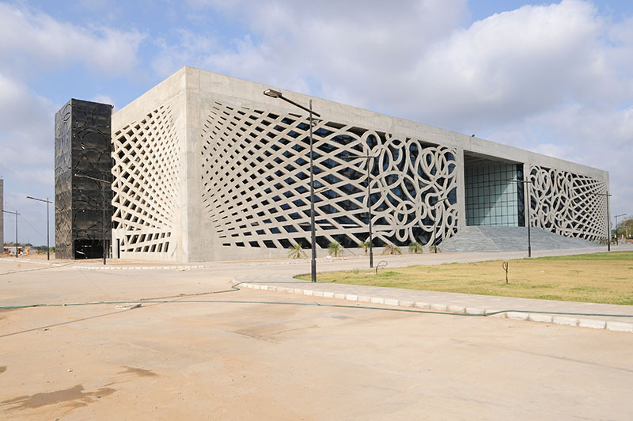
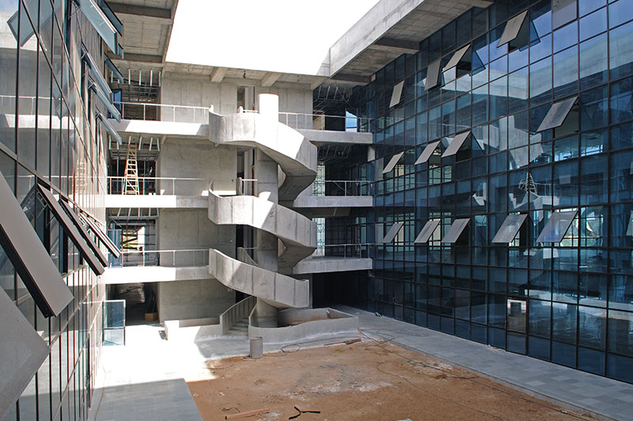
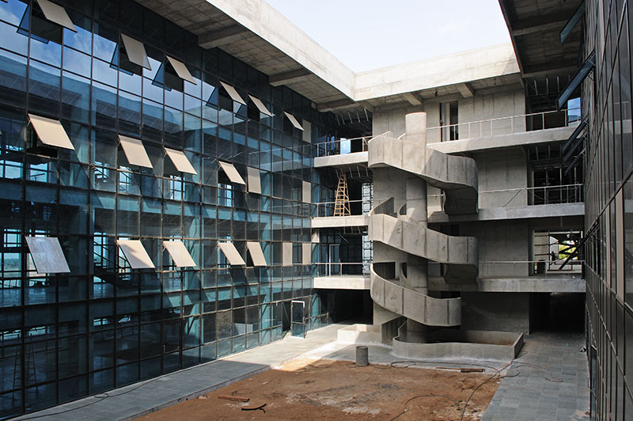
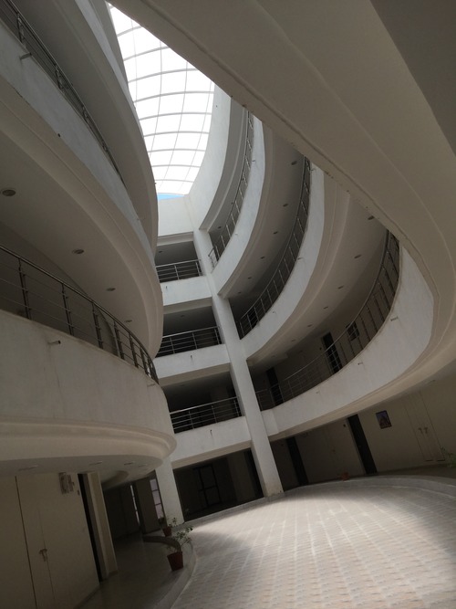
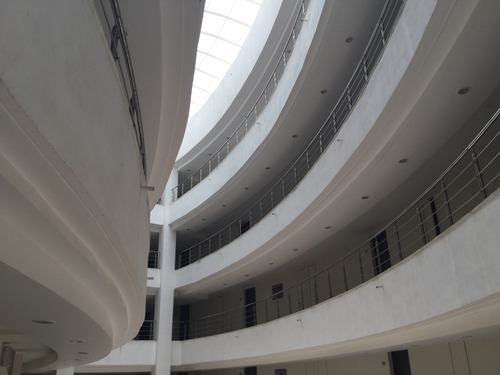
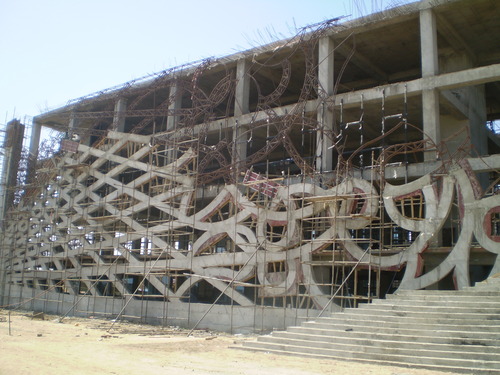
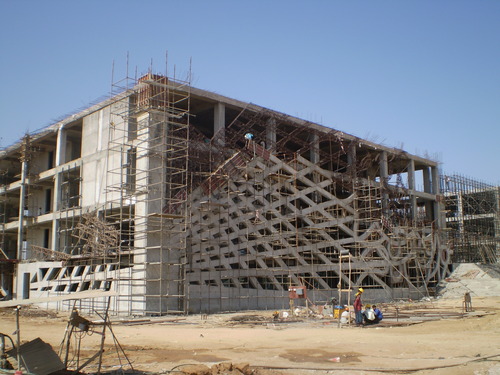
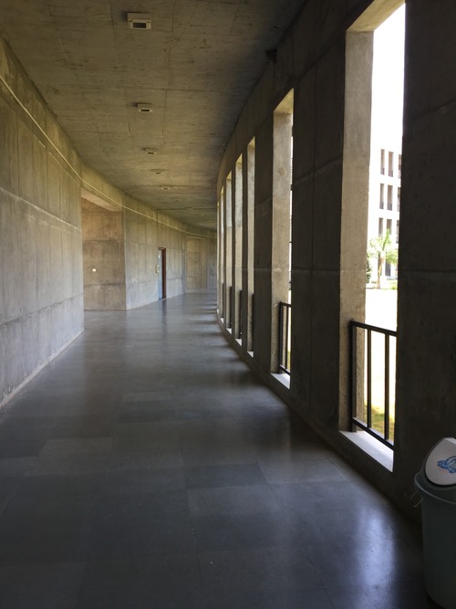
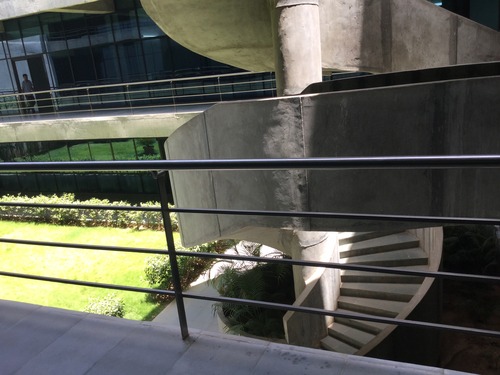
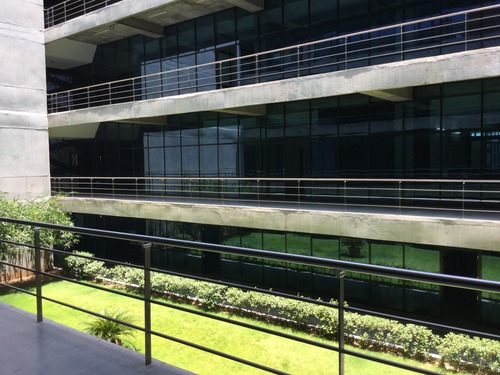
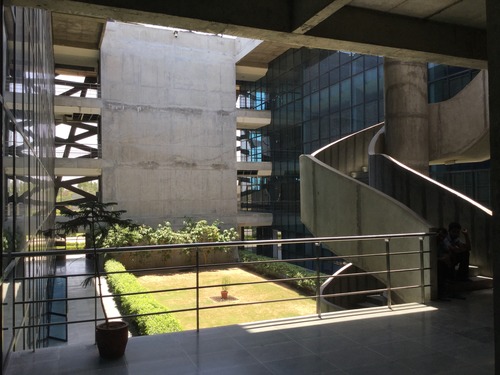
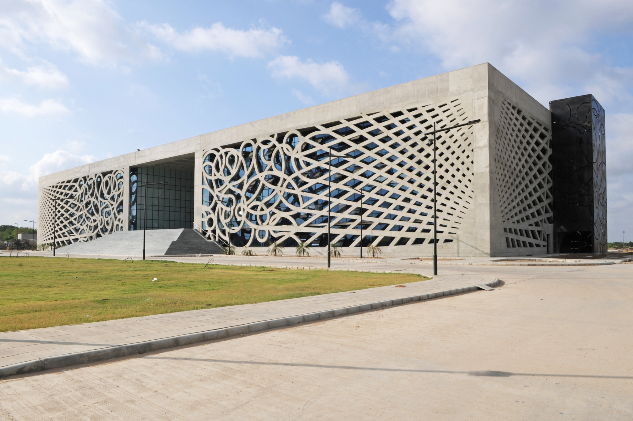
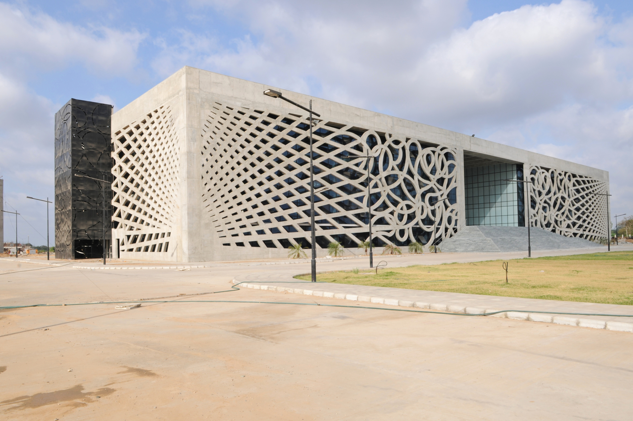
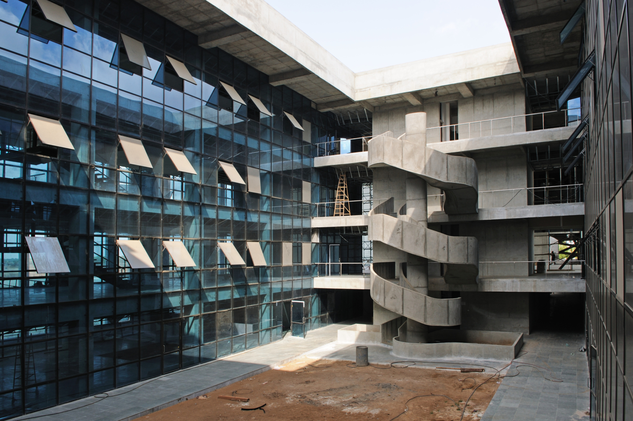
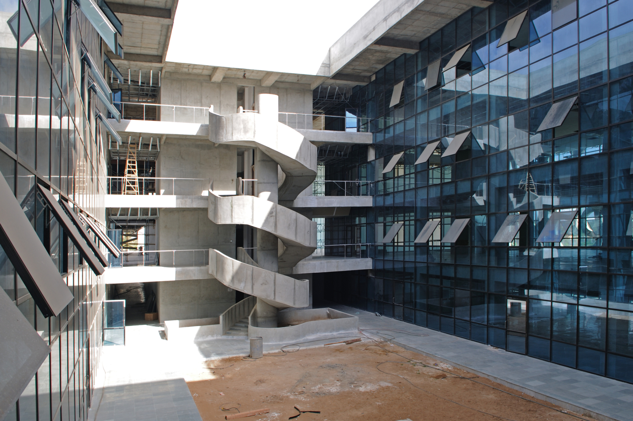
The elegance of the building is married to the constructional technology, which has generated a concrete framed solution to a four storied building, thus offering the flexibility and openness of a framed building, whilst enhancing the energy efficiency of a thermal mass. The building is designed and positioned to make the best of natural wind movement and natural light patterns.
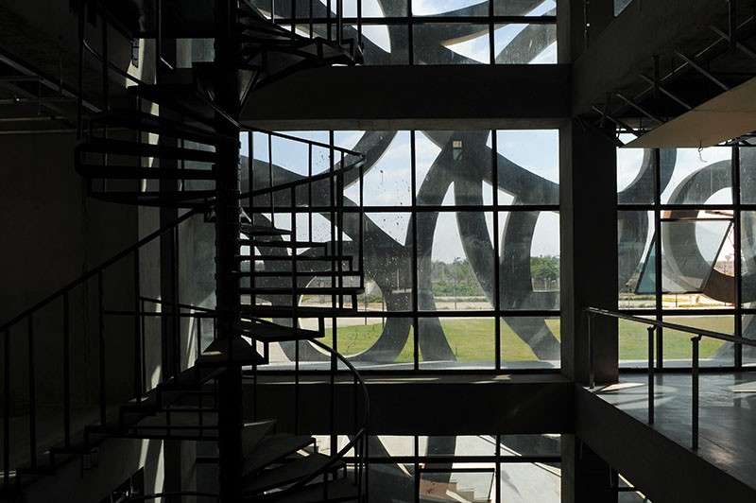
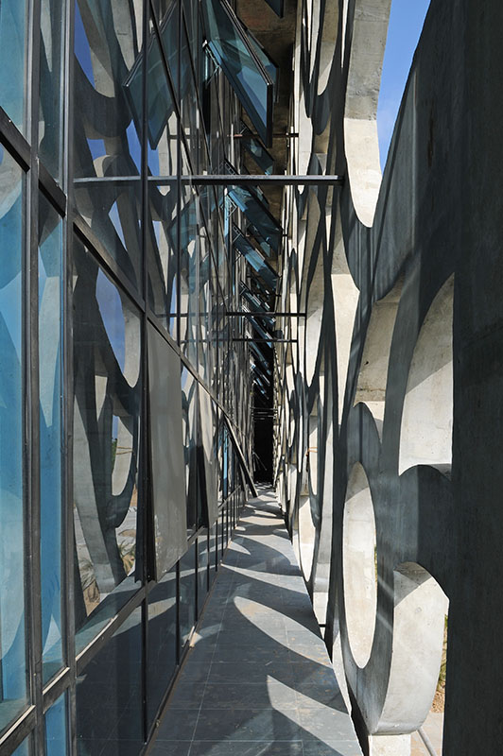
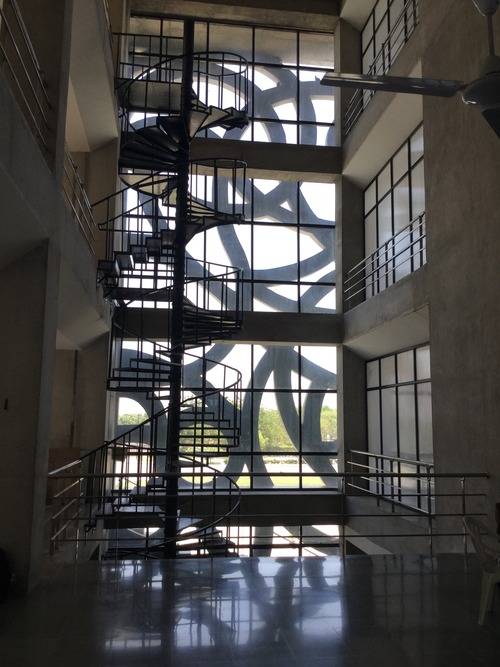
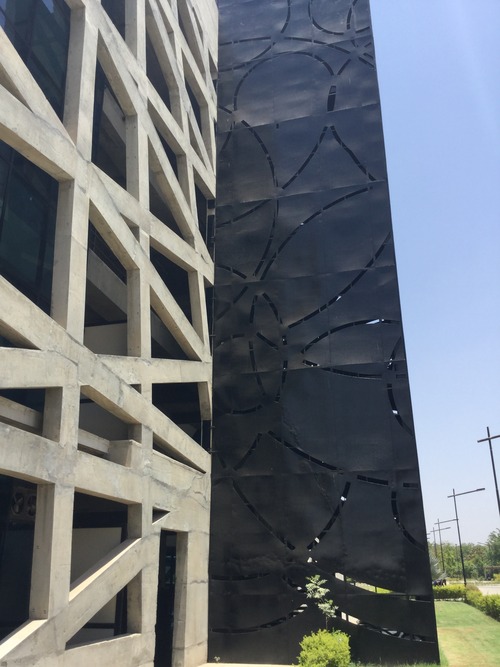
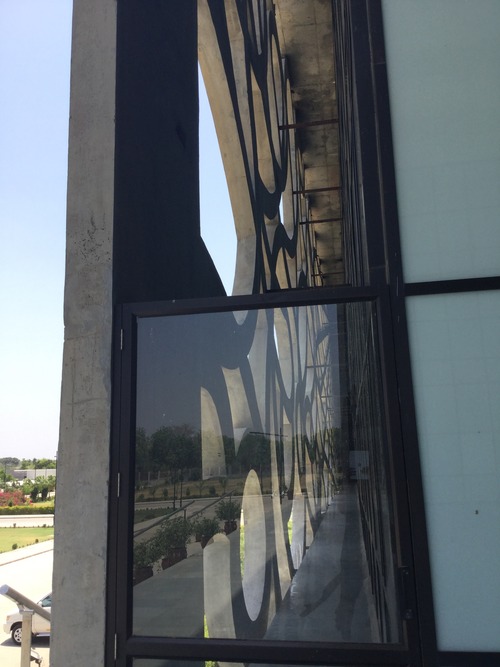
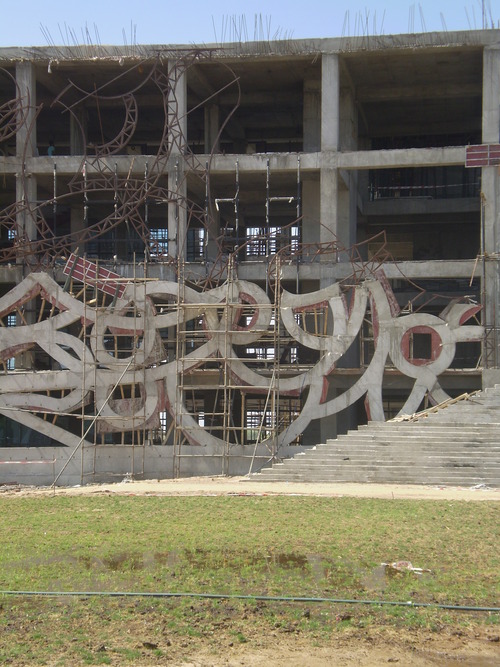
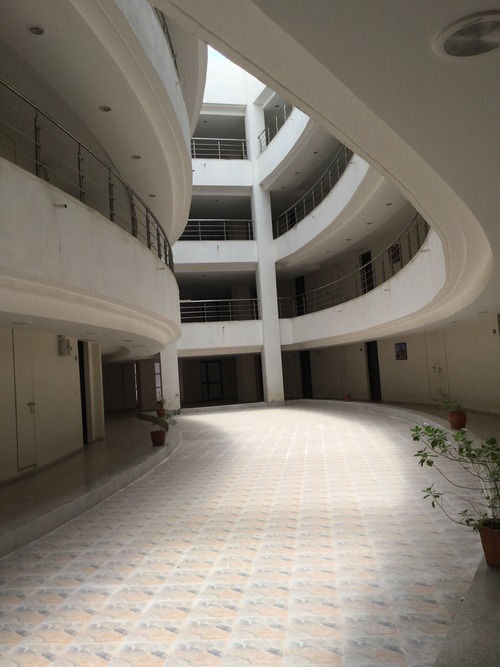
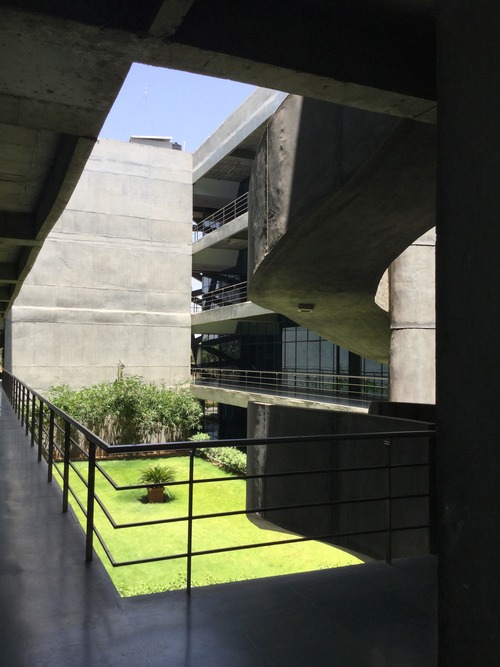
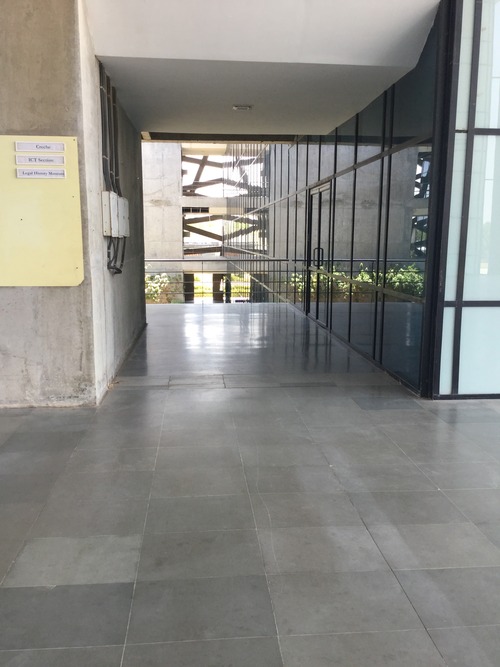
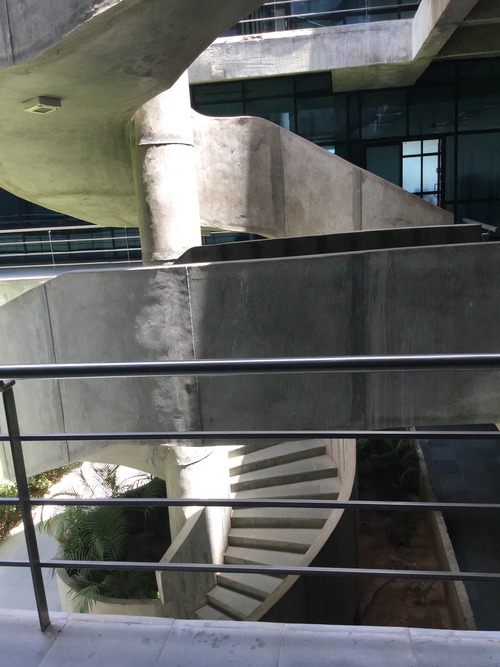
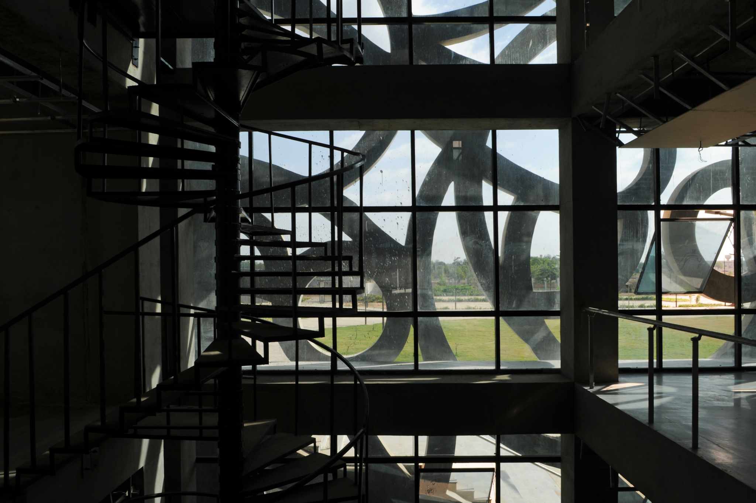
The structure is 4 shallow glass boxes contained within a structure, which stops direct glare and, allows for air flow through the buildings. The central courtyards mean natural air can flow through the structures, and, air conditioning can be kept to a minimum. There is a natural temperature difference of around 5 degrees centigrade between the outside and inside of the building. The elevations of the glazed facades are protected by a concrete oversized mushrabiya. Relevant to the strong Islamic culture of the city, and a modern representation of a stone carved screen which is the symbol of nearby Ahmedabad.
Contact Gray Parikh Architects
Speak to us about your project
India Office
+91 (0)79 2640 4187
London Office
+44 (0) 207 100 7583
Email
info@grayparikh.com