Central University of Jharkhand
Project Information
Project: Management Science Building, Central University of Jharkhand (CUJ)
Type: Education, Institute
Client: Central University of Jharkhand
Location: Ranchi, Jharkhand, India
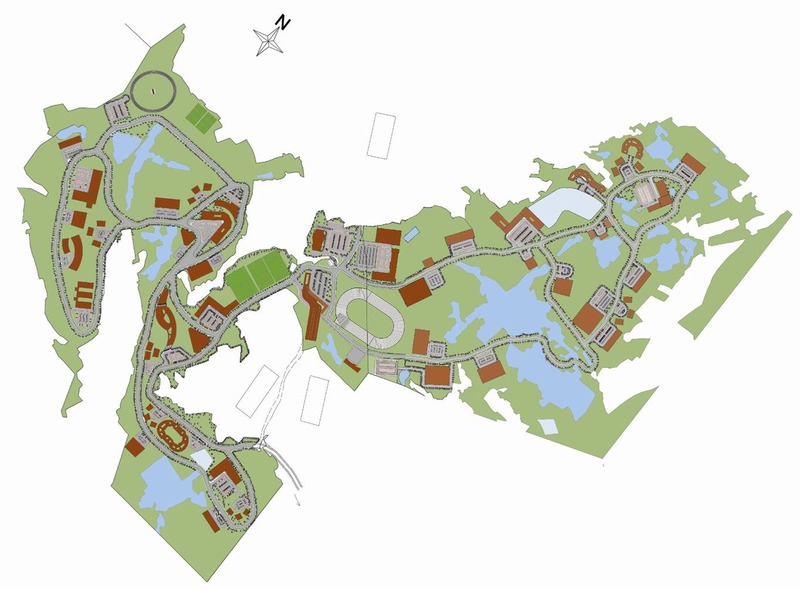
Size: Site Area- 320 Acres
Skills: Master planning, Architecture, Landscape Design, Interior Design
Summary
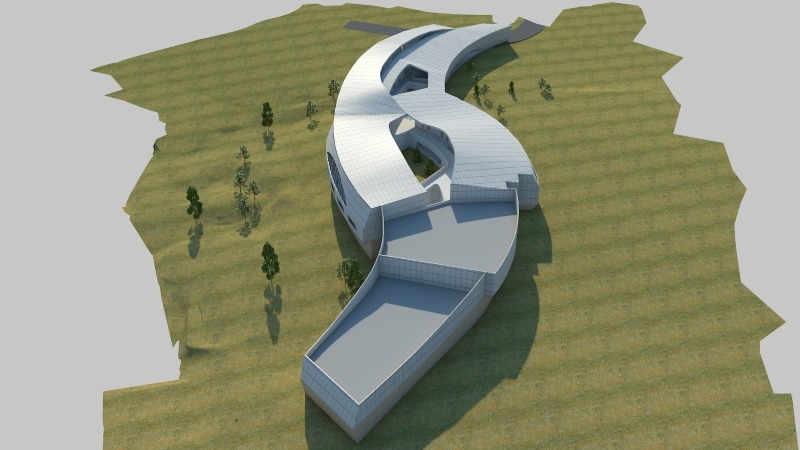
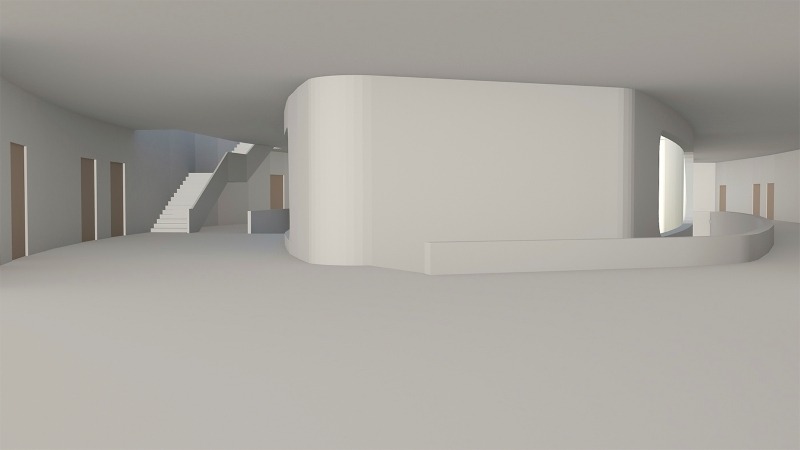
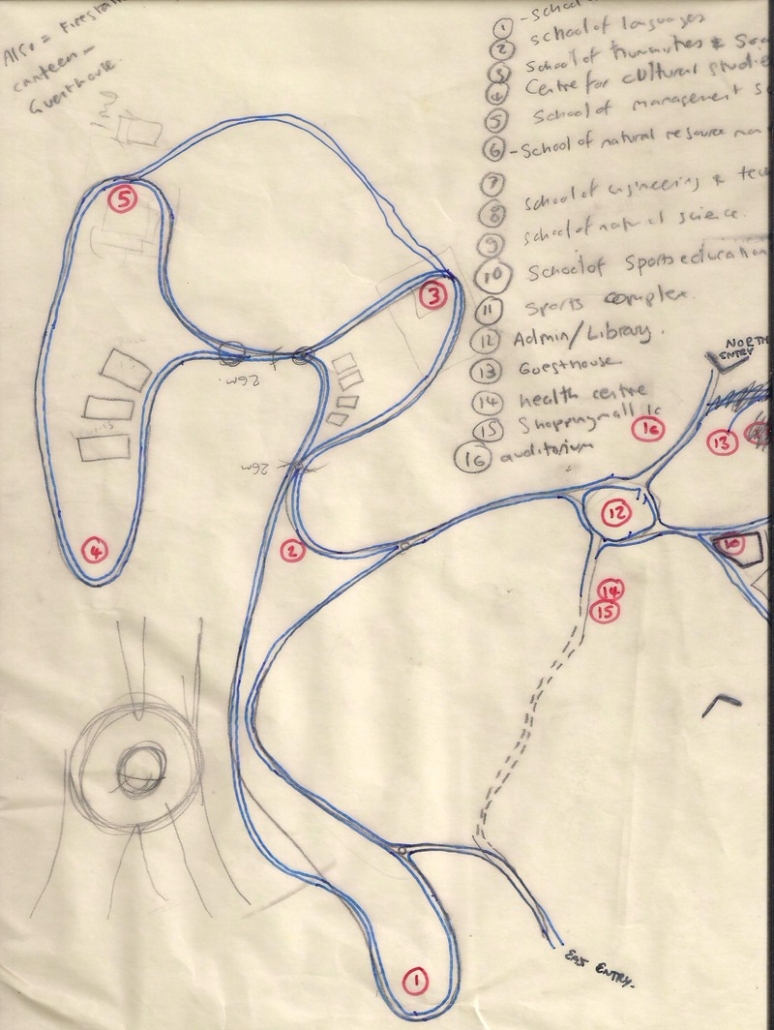
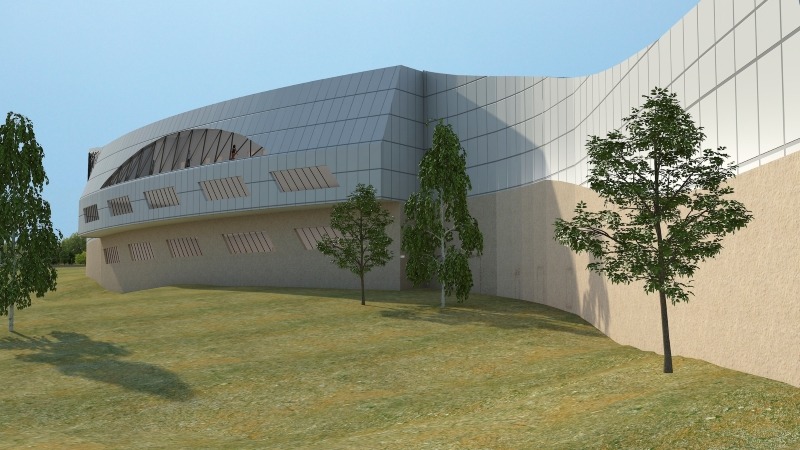
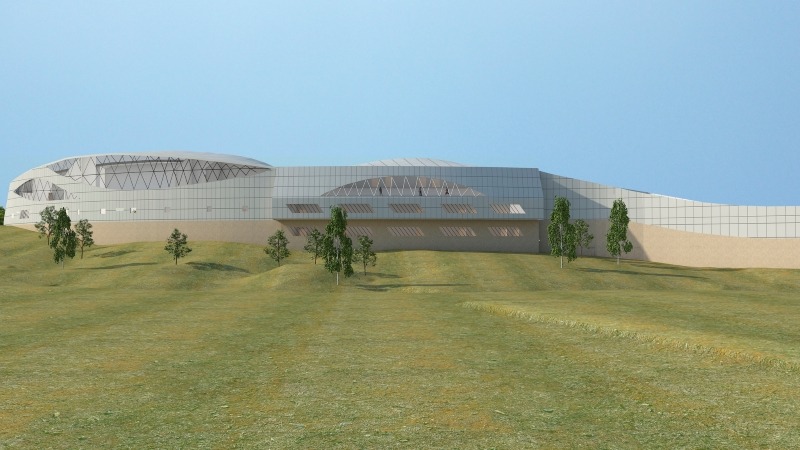
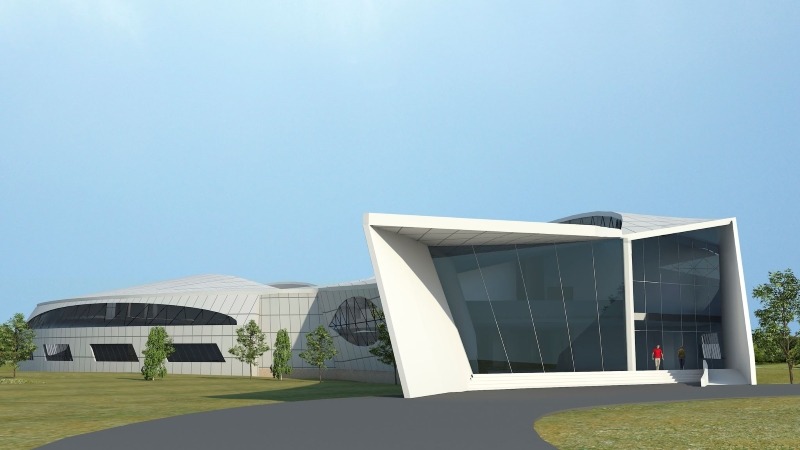
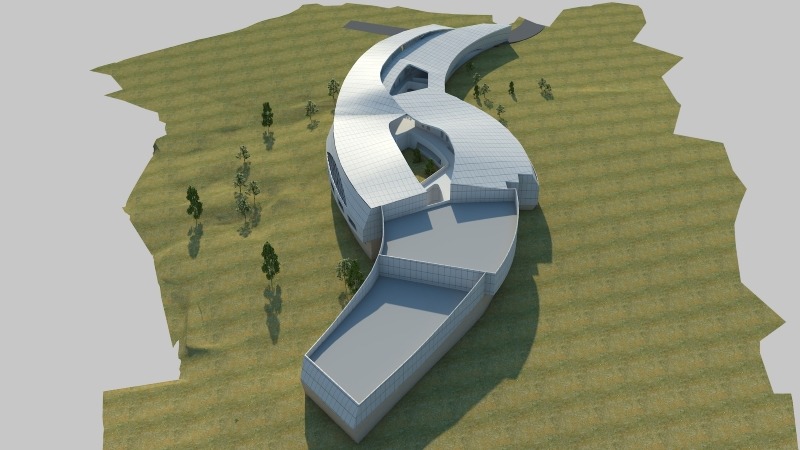
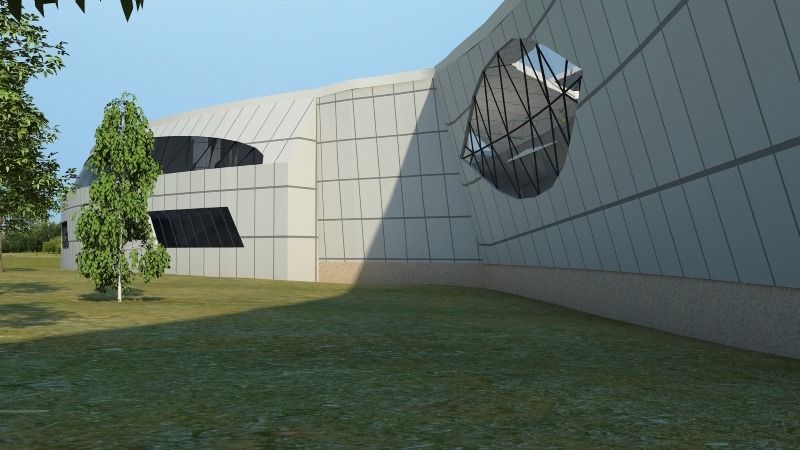
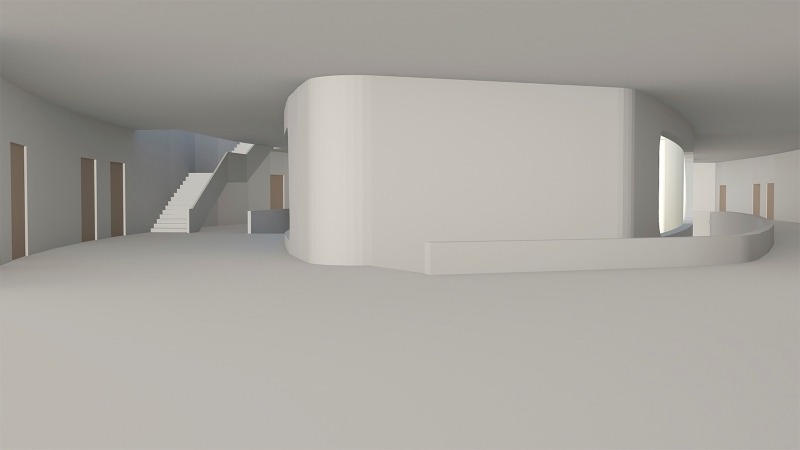
The site is an undulating landscape overlooking a valley towards the University canal system. The site drops almost 15 meters over the buildings length, which is why the building hugs the landscape, and,why the entry level is actually the second floor. The building, dedicated to management has a number auditoria and classrooms, as well as conference rooms, administration areas and hang out zones. These areas are broken up into a number of courtyard spaces, which are broken up to allow for each element not to disturb the other.The roods of the structure are pitch, allowing for the use of voltaic cells on their face, as well as a necessary device due to the high levels of rain fall the area attracts during eh monsoon periods.
Contact Gray Parikh Architects
Speak to us about your project
India Office
+91 (0)79 2640 4187
London Office
+44 (0) 207 100 7583
Email
info@grayparikh.com