

Private House_02
Project Information
Project: Private Residence
Type: Residential,
Client: Private
Location: Ahmedabad, India
Size: 625 sq.mt, 750 sq.yds.
Skills: Architecture, Interior Design, Furniture Design
Summary
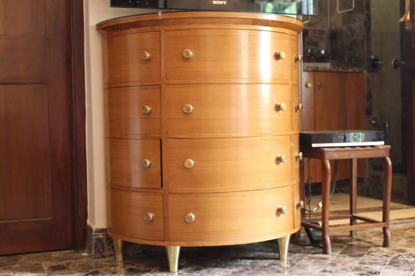
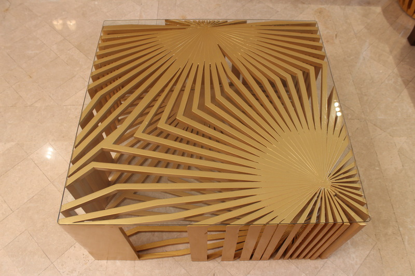
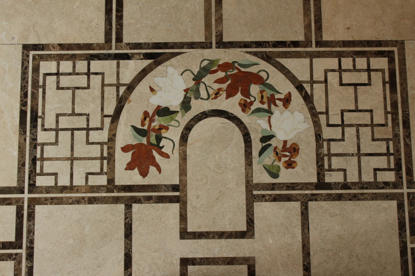
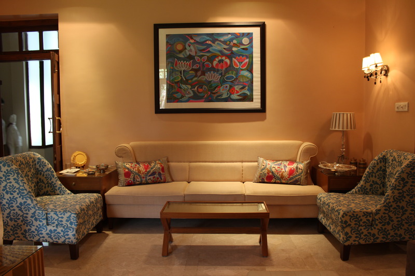
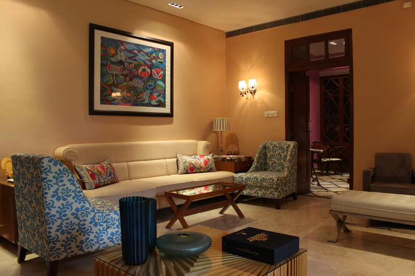
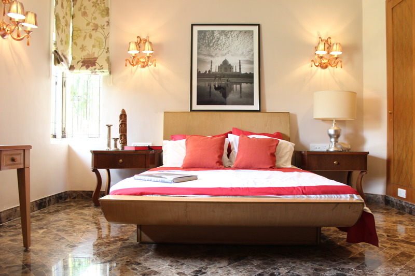
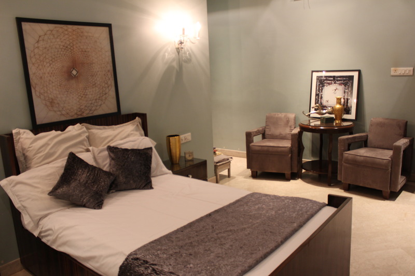
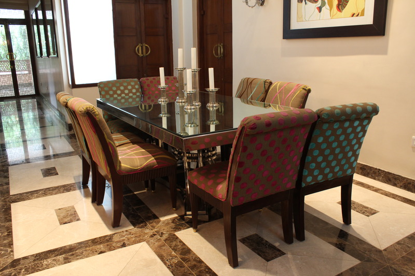
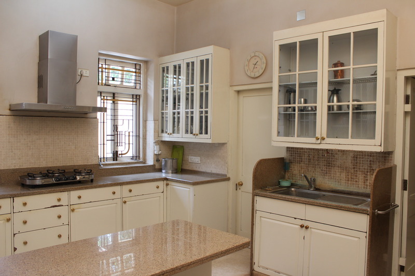
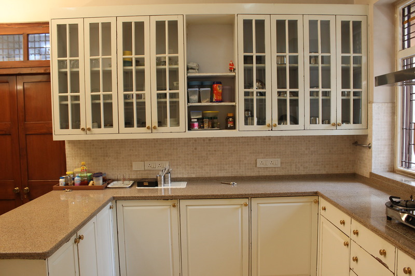
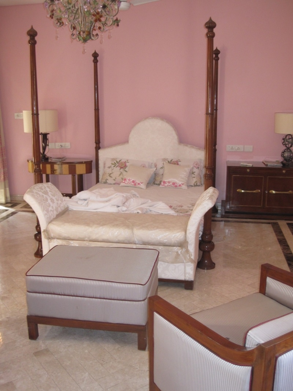
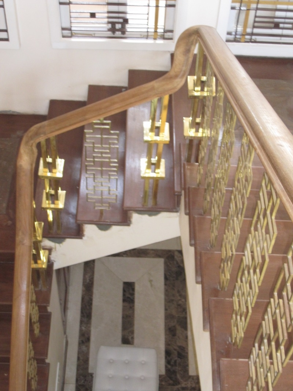
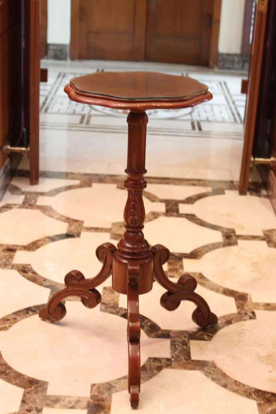
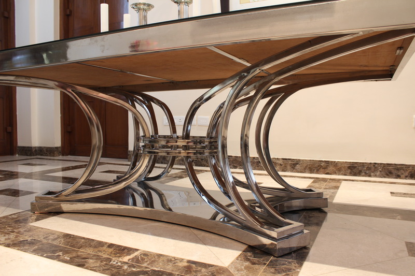
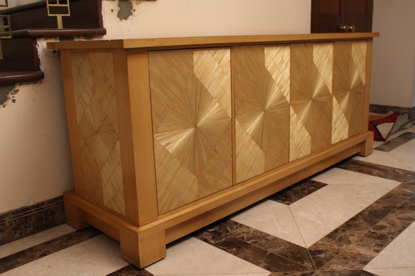
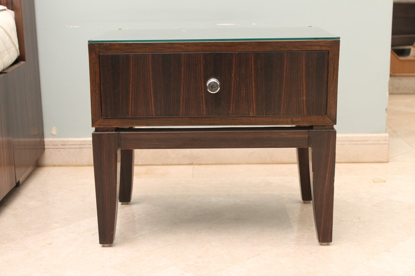
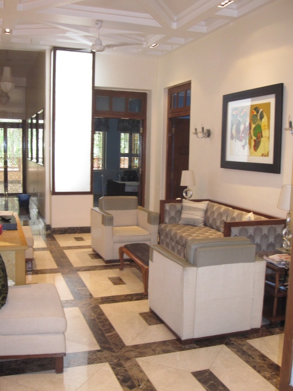
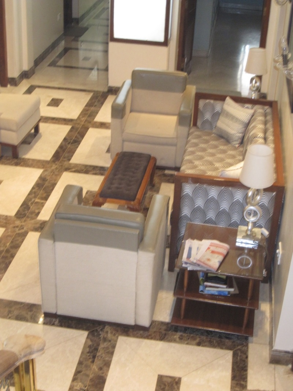
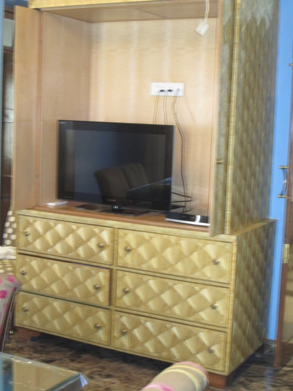
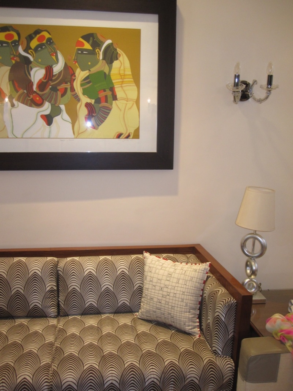
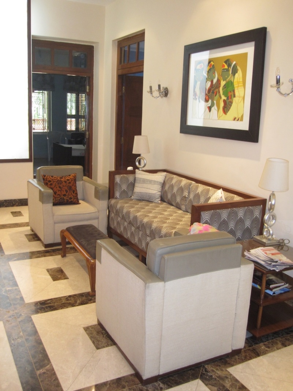
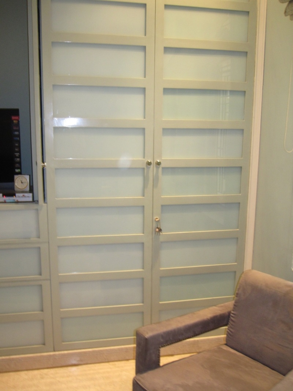
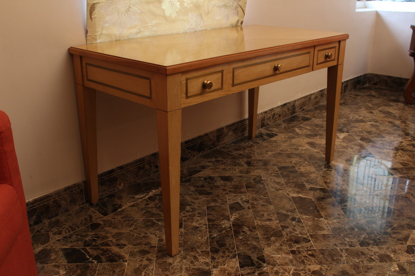
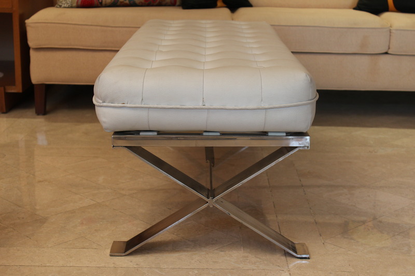
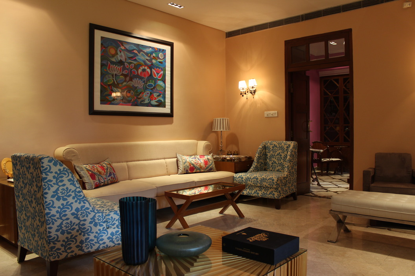
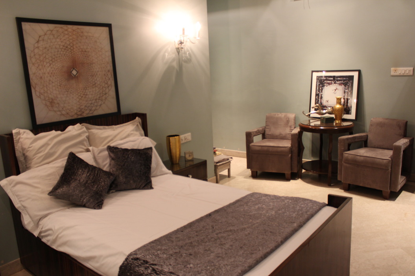
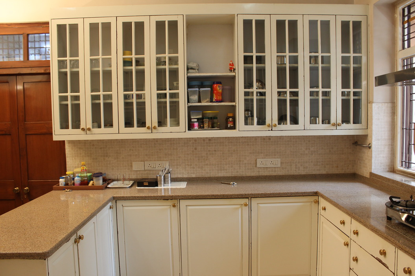
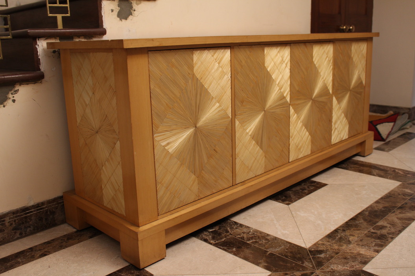
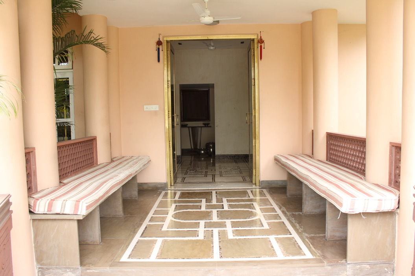
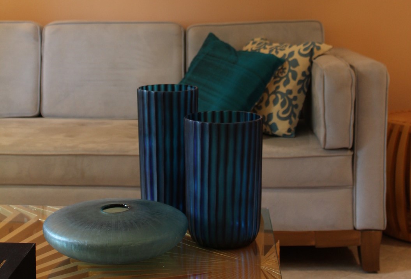
This was an existing house built around 1920s house that needed to revamp to suite client’s vastu requirements. This meant that all the external walls were held by metal props and most of the house internally gutted. Originally where there was a living room, became a bedroom and where kitchen and storeroom were became and entrance hall. The whole house was restored from inside and out to suit its art deco period features while meeting all the vastu requirements. For the interior design the client’s requirement was to go with more traditional feel. Therefore, we designed about 70pcs of furniture and executed all of them on site. The flooring was also design to suit the overall feel.
Contact Gray Parikh Architects
Speak to us about your project
India Office
+91 (0)79 2640 4187
London Office
+44 (0) 207 100 7583
Email
info@grayparikh.com